Commercial Renovation

Consultation & Project Planning

very successful commercial renovation begins with understanding your business operations, goals, customer needs, and future growth plans.

We conduct a thorough assessment of your existing commercial space, identifying opportunities for improvement and potential challenges before construction begins.

We review your operational requirements, customer flow, workspace efficiency, branding objectives, and future expansion needs.

We establish project objectives, define required improvements, and create a clear roadmap for execution.

We provide transparent budgeting and strategic recommendations to maximize return on investment while maintaining quality standards.

We identify permit requirements and prepare documentation necessary for approvals and inspections.

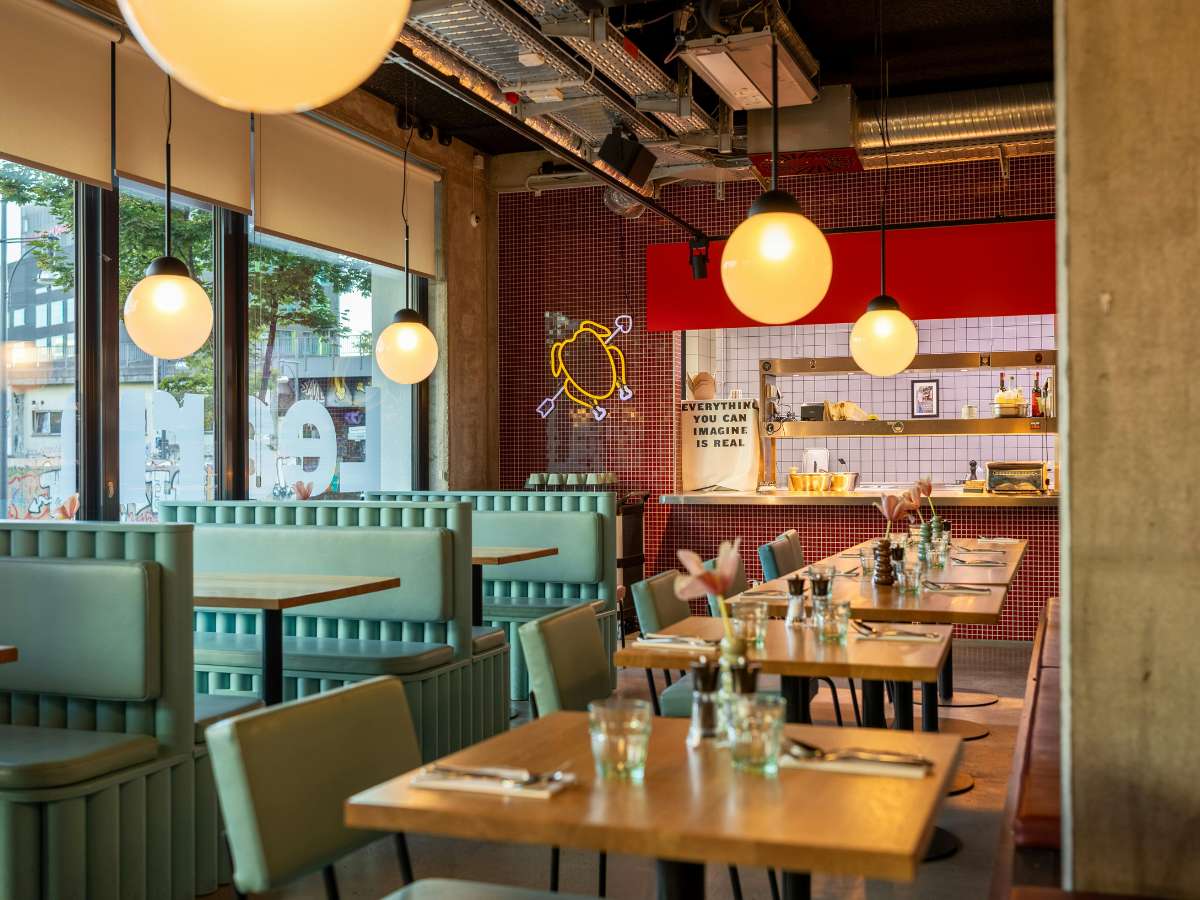
Queens home inc Commercial construction
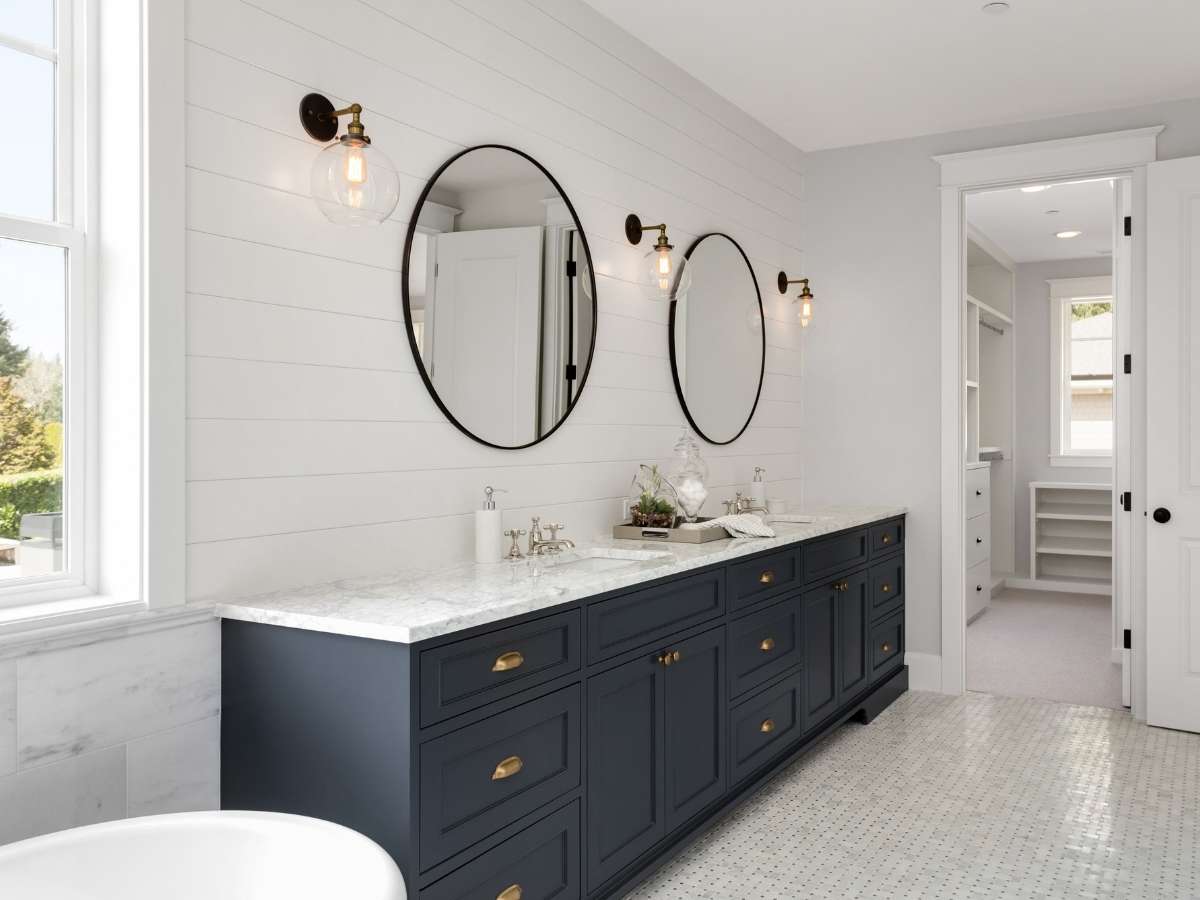
Queens home inc Bathroom Renovation

Design & Space Planning

Commercial spaces must balance functionality, aesthetics, compliance, and operational efficiency. Our design phase focuses on creating environments that support business success.

We create optimized floor plans that improve workflow, customer experience, and operational efficiency.

We help select finishes, materials, colors, fixtures, and design elements that align with your brand identity.

We maximize the use of available square footage to improve productivity and functionality.

We prepare detailed construction drawings required for approvals and project execution.

We ensure the design incorporates accessibility standards and commercial code requirements.

Permits, Engineering & Approvals

Commercial projects often require extensive approvals before construction can begin.

We prepare and submit permit packages to local municipalities.

We work with structural, mechanical, electrical, and civil engineers when required.

We coordinate fire safety requirements, fire-rated assemblies, and life safety systems.

We ensure compliance with AODA and applicable accessibility standards.

We handle communications with inspectors, city departments, and regulatory authorities.

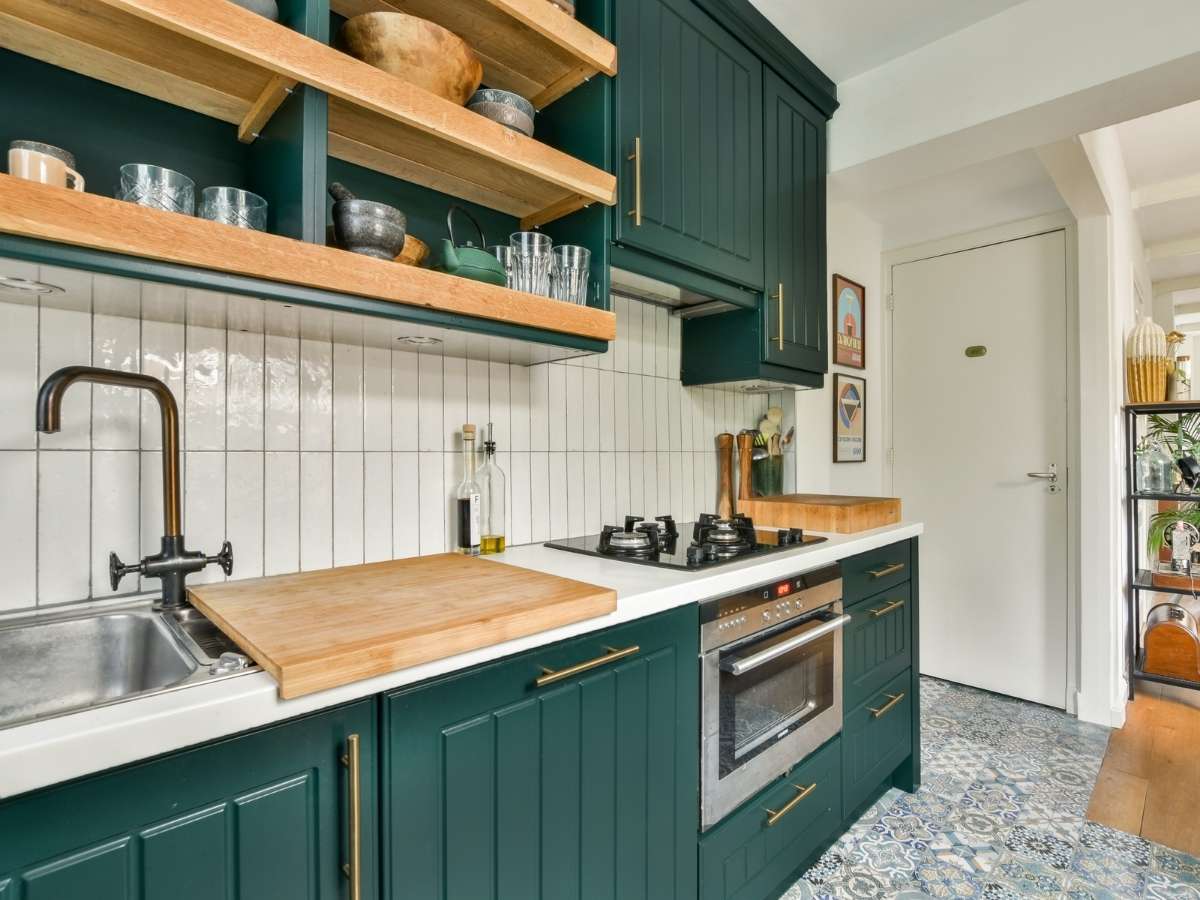
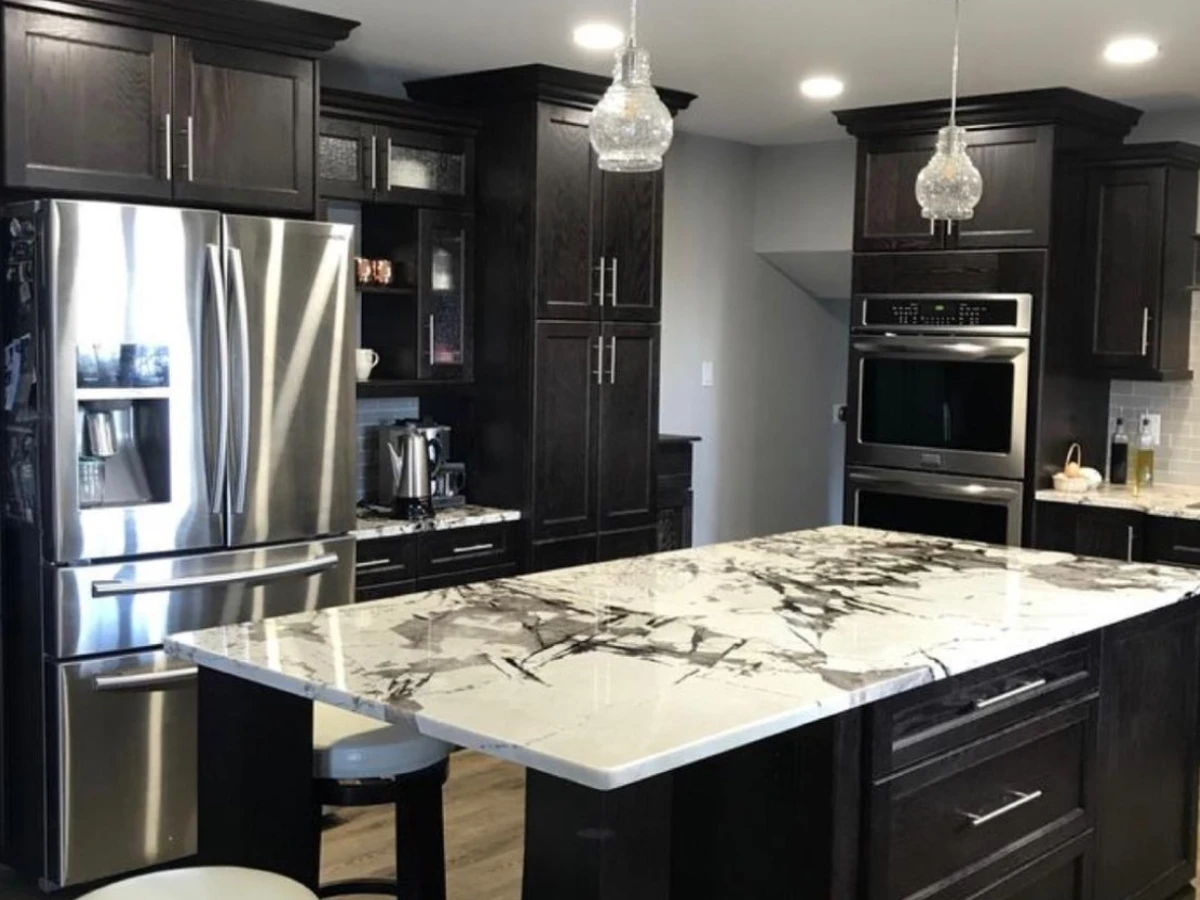
Queens home inc Kitchen Renovation
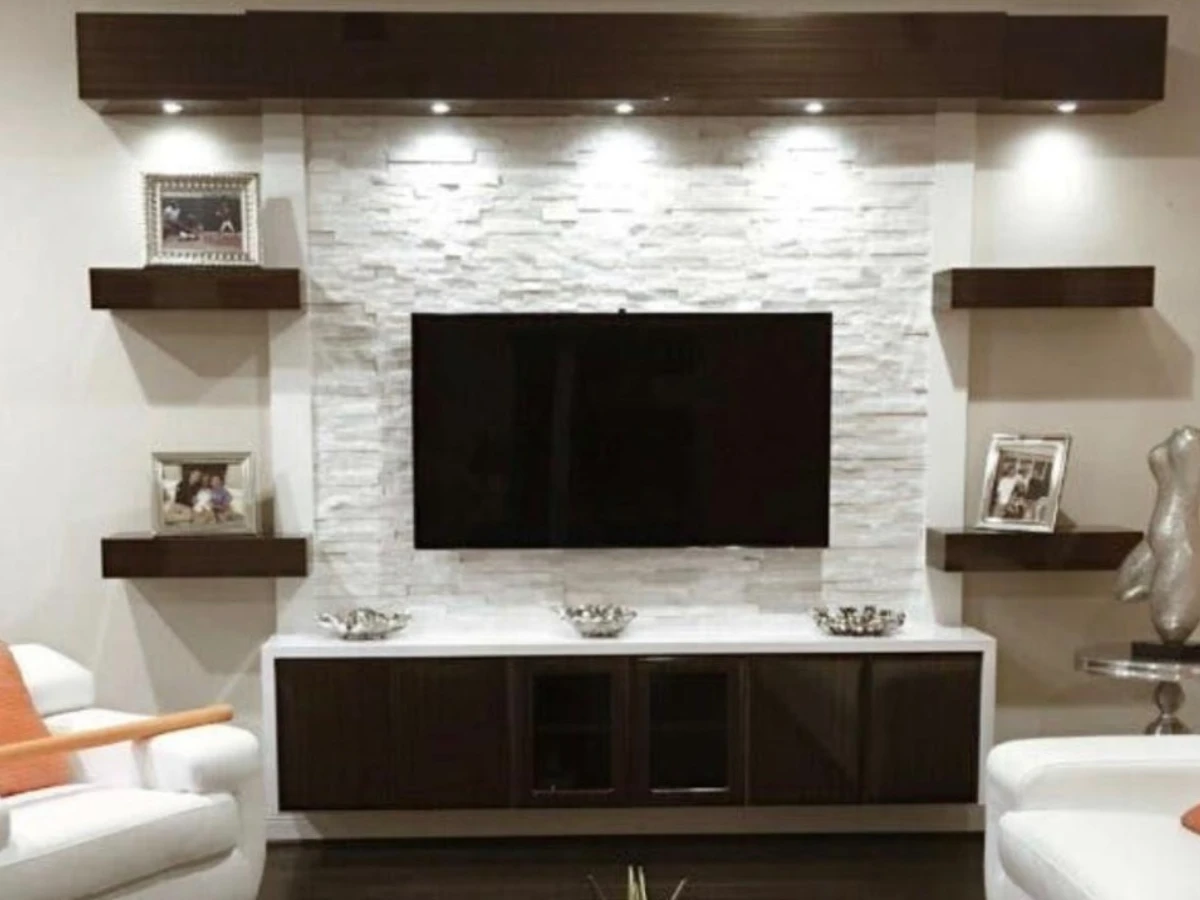
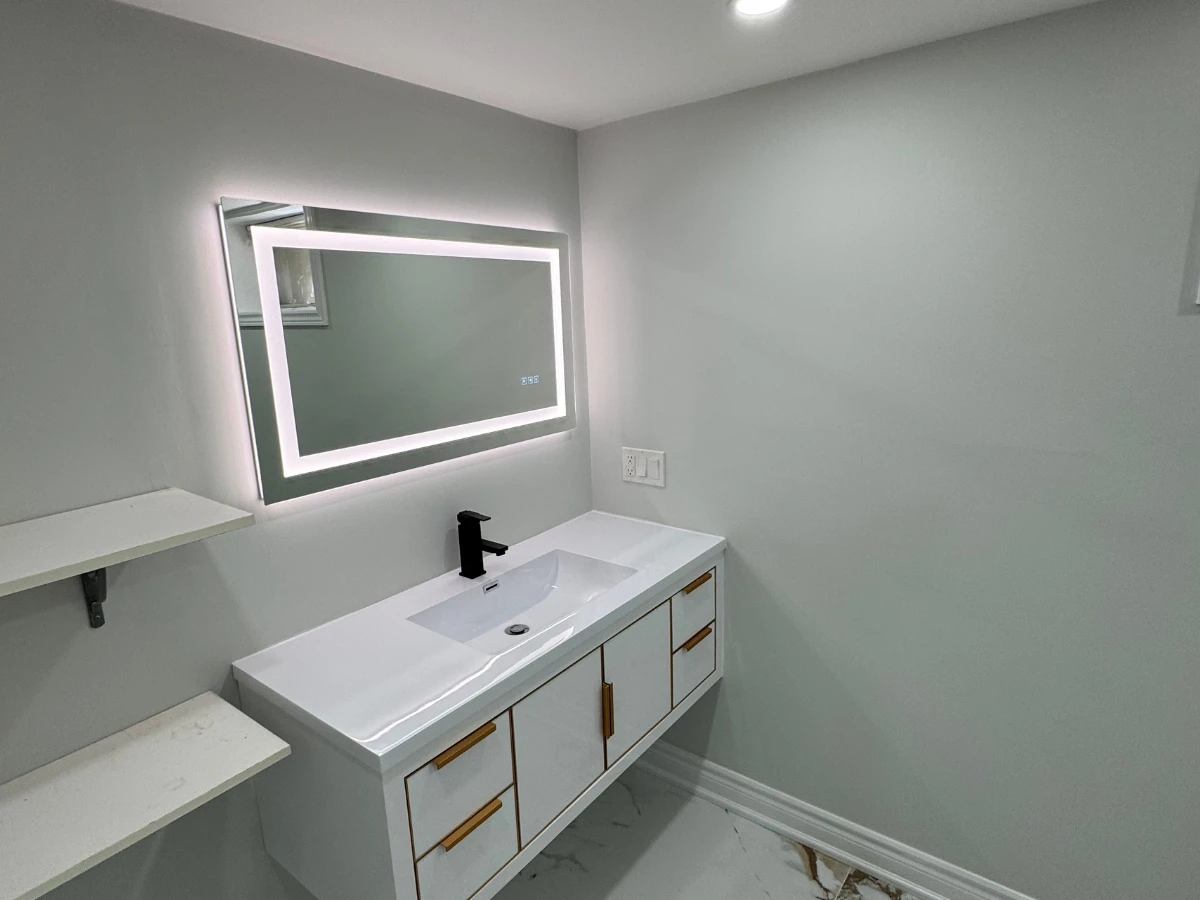
Queens home inc Bathroom Renovation

Demolition & Site Preparation

Before construction begins, we prepare the space safely and efficiently.

We remove outdated walls, finishes, flooring, fixtures, and non-structural components.

We carefully preserve areas that remain operational or unaffected by renovations.

We implement dust control, safety barriers, and protective measures throughout the site.

We manage debris removal and environmentally responsible disposal practices.

We prepare the site for framing, mechanical systems, and interior construction.

Structural Modifications & Framing

Many commercial renovation projects require structural improvements to support new layouts and business operations.

We safely remove or alter structural walls while maintaining building integrity.

We install engineered steel or structural support systems where required.

We build new walls, offices, meeting rooms, retail sections, and workspace divisions.

We adjust structural elements to accommodate new systems and layouts.

We ensure all structural work complies with approved engineering plans.

Queens home inc Kitchen Renovation
Queens home inc Bathroom Renovation

Electrical, Plumbing & HVAC Upgrades

Modern commercial spaces require reliable and efficient mechanical systems to support daily operations.

We install power distribution systems, lighting, outlets, panels, and specialized electrical infrastructure.

We install and upgrade water supply, drainage, washrooms, kitchens, and specialty plumbing systems.

We improve heating, cooling, ventilation, and indoor air quality systems.

We prepare spaces for internet, communication systems, security equipment, and smart technologies.

We verify performance, safety, and code compliance before project completion.

Interior Construction & Finishing

This phase transforms the commercial space into a fully functional environment ready for business operations.

We install drywall, suspended ceilings, acoustic systems, and specialty wall assemblies.

We install tile, vinyl, polished concrete, carpet tile, epoxy, and other commercial flooring systems.

We apply durable commercial-grade finishes designed for long-term performance.

We install commercial doors, trim, reception desks, display systems, and custom millwork.

We complete installation of lighting systems and decorative fixtures.

Queens home inc Kitchen Renovation
Queens home inc Commercial construction

Specialized Commercial Build-Out Services

Different industries require unique construction solutions. We tailor spaces to the specific needs of each business.

We create productive workspaces, meeting rooms, executive offices, and collaborative environments.

We optimize customer flow, merchandising areas, display systems, and checkout spaces.

We build dining areas, kitchens, service counters, and customer-focused hospitality environments.

We construct treatment rooms, waiting areas, and healthcare-compliant facilities.

We create functional and inviting wellness-focused environments.

Final Inspection & Project Completion

Before turnover, we ensure every aspect of the renovation meets quality standards, safety regulations, and business requirements.

We inspect all construction and finishing work to verify quality and performance.

We confirm compliance with all applicable commercial regulations.

We test electrical, plumbing, HVAC, and safety systems for proper operation.

We thoroughly clean the space and prepare it for occupancy.

We review the completed project with you and ensure everything is ready for business operations.

Queens home inc Kitchen Renovation