Home Addition & Garden suite
Custom home additions expanding living space with seamless design, construction, and permits.
Home Addition Services
Queens Home provides professional home addition services across Ontario, helping homeowners expand their living space, increase property value, and improve overall functionality without the need to move. Whether you are adding extra rooms, building a secondary suite, or expanding upward or outward, we manage the entire process from design and permits to construction and final finishing.
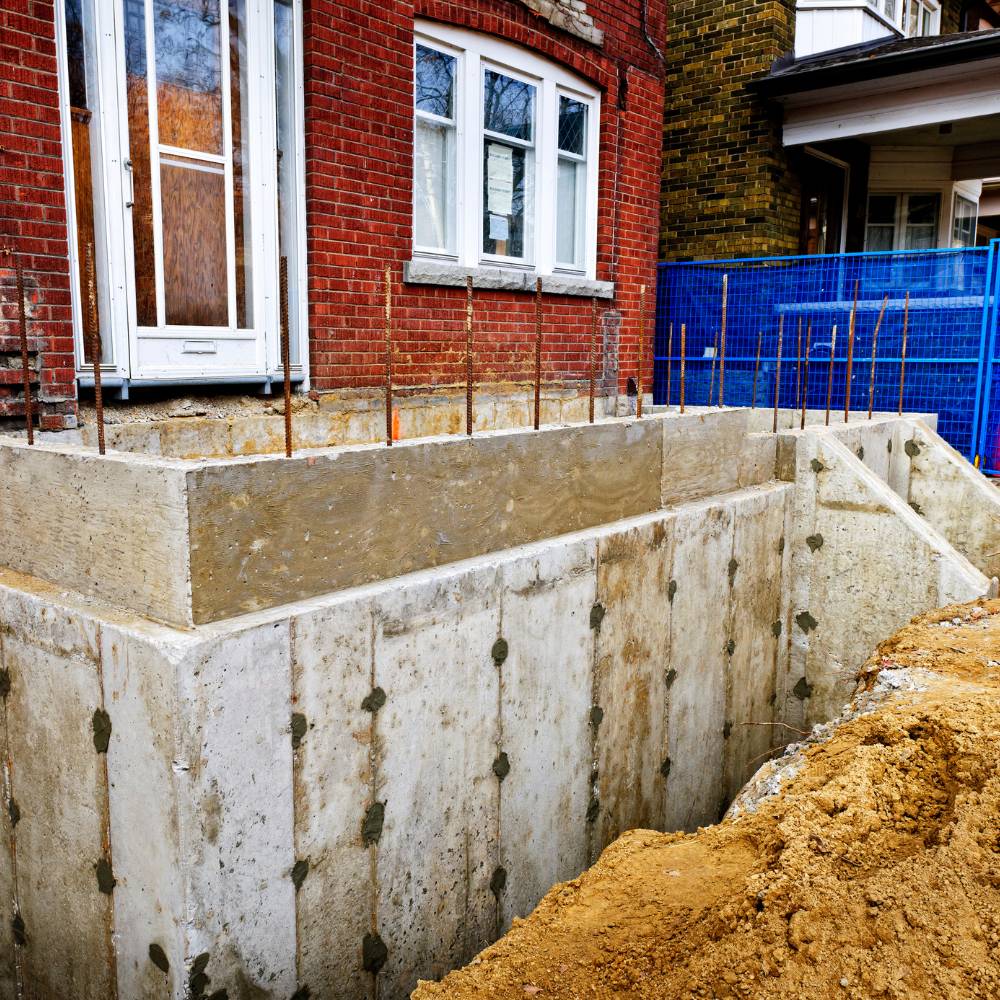
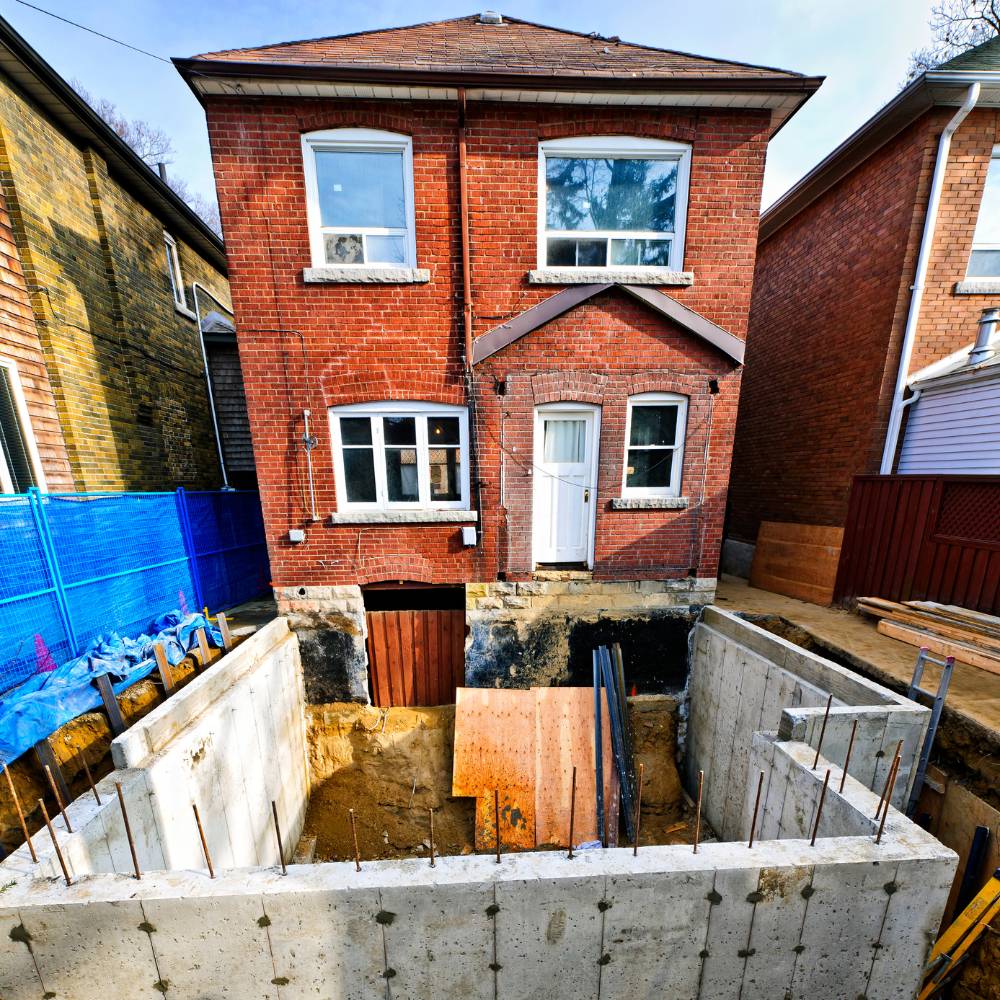
We specialize in all types of residential expansions, including rear and side additions, basement apartments, garden suites, laneway suites, and fully custom home extensions. Every project is carefully engineered, fully permitted, and built to match the existing structure seamlessly.
We also handle all required permits, zoning approvals, engineering requirements, and municipal inspections, ensuring your addition is fully compliant with Ontario building codes and local regulations.
What We Build
Ready to Expand Your Home?
Contact Queens Home today to schedule a free home addition consultation and estimate. Our team will help you plan, design, and build the perfect addition for your property.
Call now or request your free consultation to get started.
Do you build home additions in Collingwood and Georgian Bay cottage country?
Yes. Queens Home works from 64 Hurontario St in Collingwood and builds home additions and garden suites across Georgian Bay cottage country — Collingwood, the Blue Mountains, Wasaga Beach, Horseshoe Valley and the wider Simcoe and Grey County area — as well as throughout the GTA. Cottage-country additions differ from urban ones in three practical ways. Approvals run through the Town of Collingwood or the Town of The Blue Mountains rather than a city planning department. Many properties sit on a private well and septic system, so an addition that adds bedrooms can trigger a septic capacity review before a permit is issued. And winter access, together with the seasonal shortage of trades in the region, makes scheduling — not construction — the usual source of delay. Queens Home handles permits and city approval in-house rather than subcontracting them.
Recent work in the area
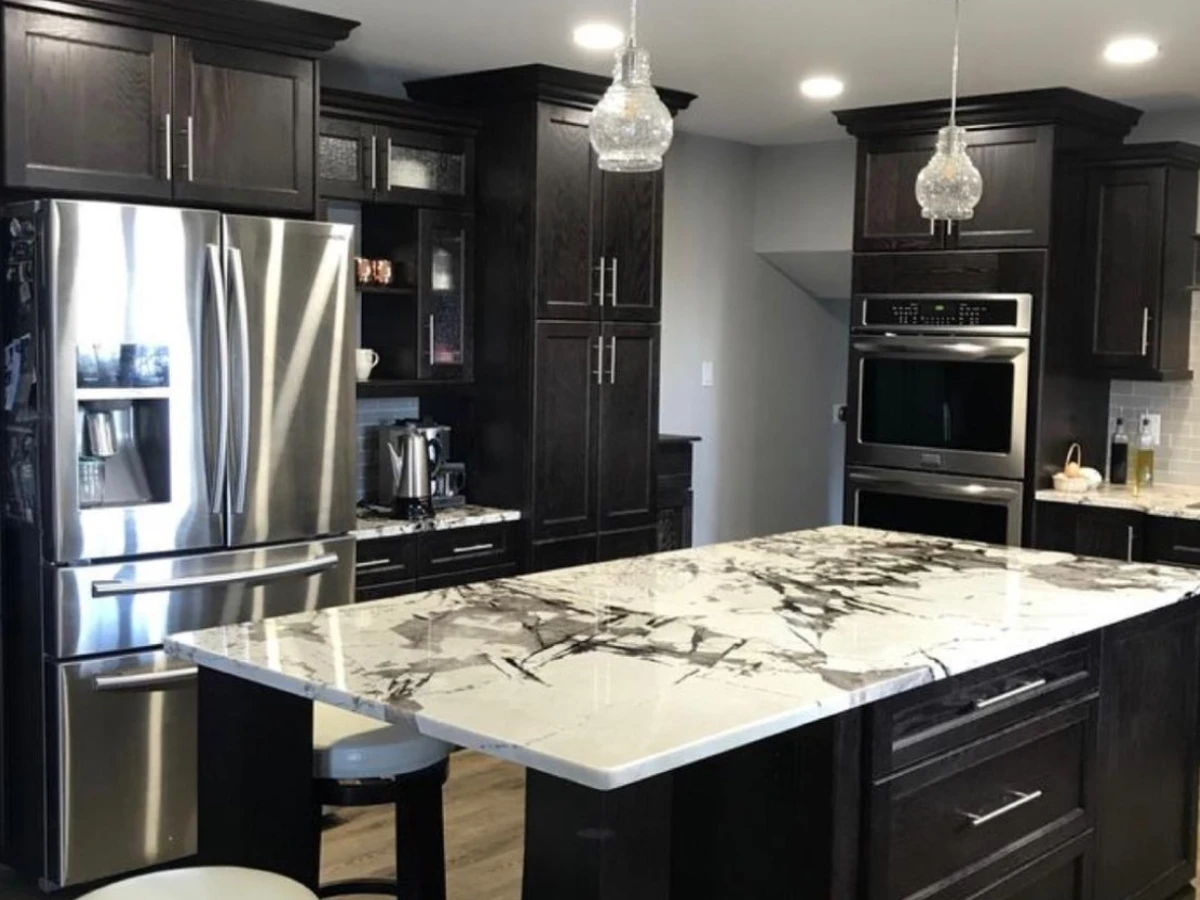
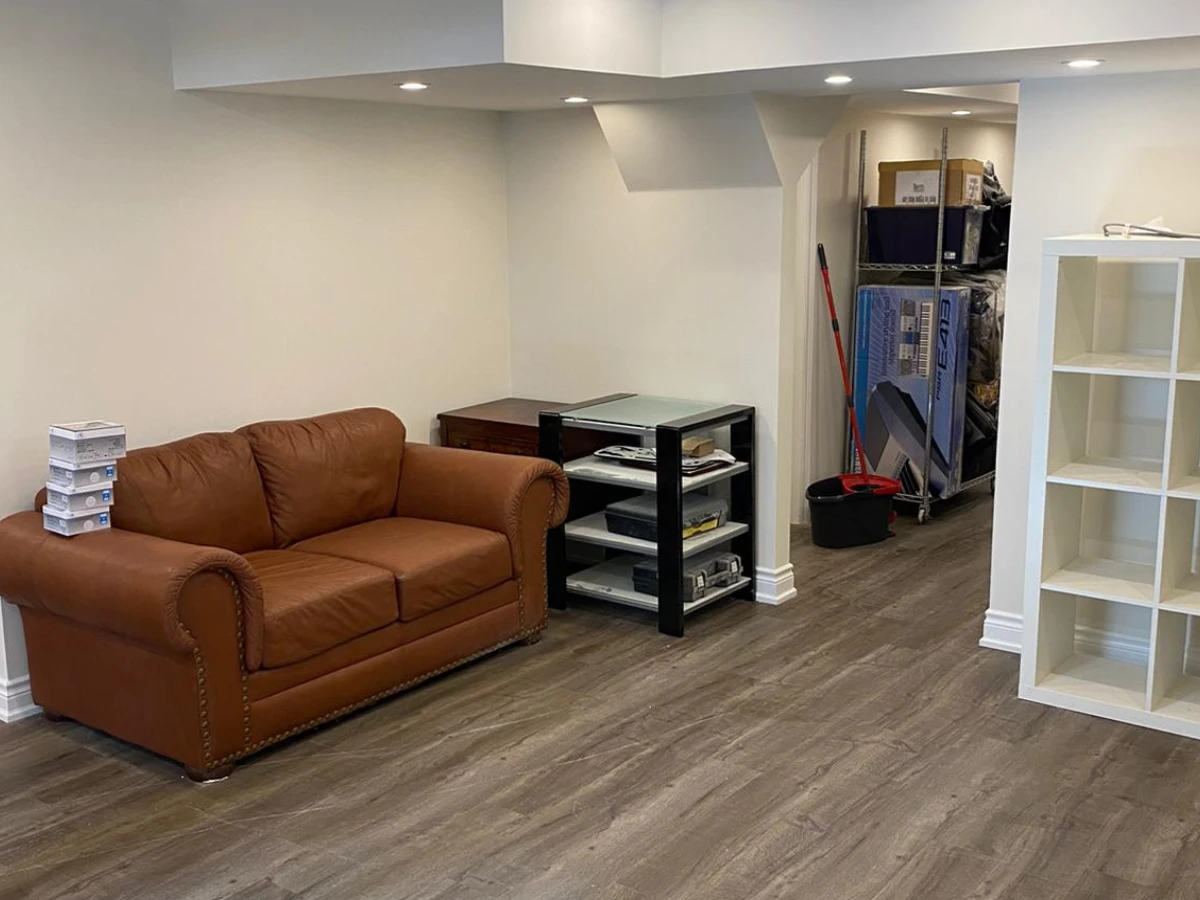
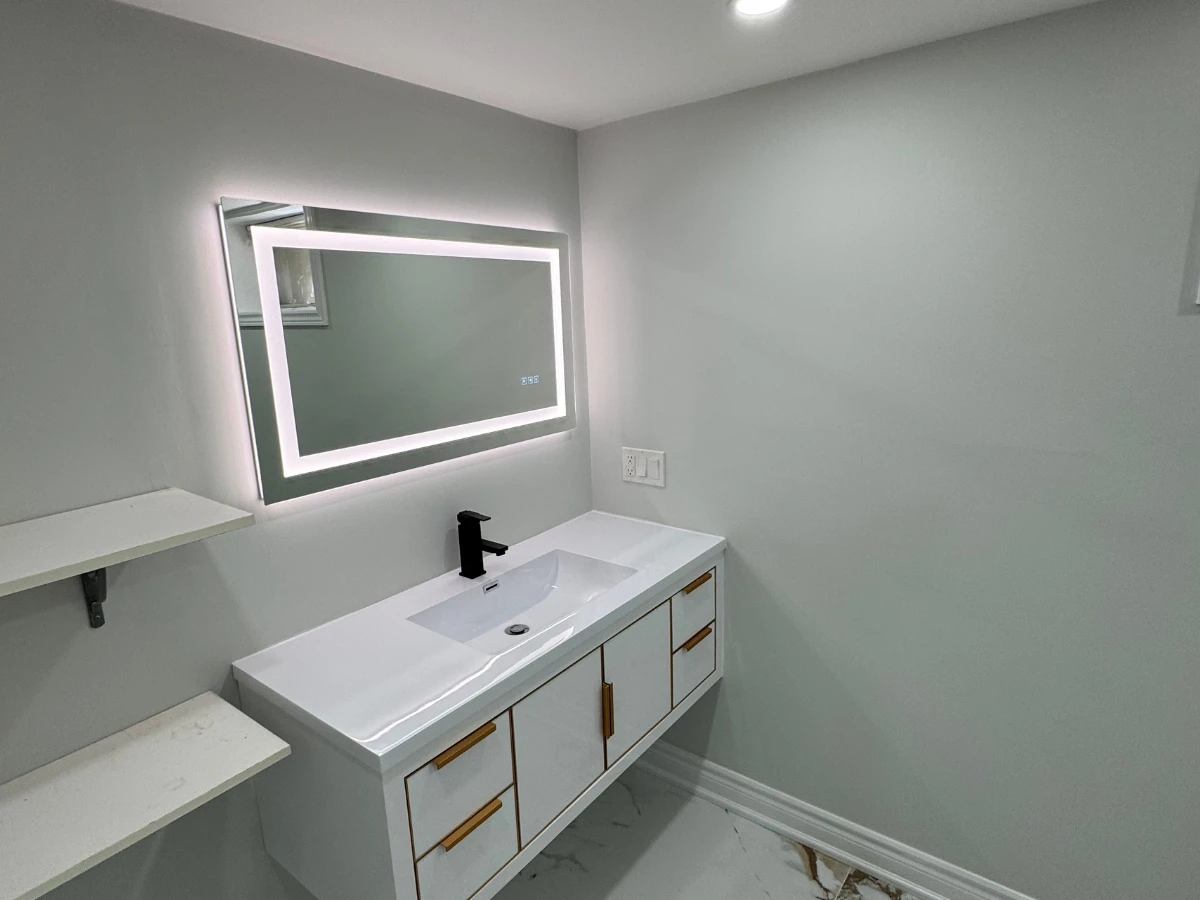
Our Recent Projects

Workplace Safety and Insurance Board (WSIB Registered & Insured)

Canadian Home Builders’ Association (CHBA)

Ontario Home Builders’ Association (OHBA)

BBB Accredited Business
RenoMark Certified Contractor

Home Construction Regulatory Authority (HCRA Licensed Builder)