Structural Work

Structural Construction Services Across Ontario

Queens Home provides professional structural construction and repair services across Ontario, working with building owners, developers, and general contractors on projects that require sound structural execution from foundation to frame. Whether you are erecting a new steel structure, reinforcing an existing building, repairing concrete deterioration, or modifying load-bearing systems during a renovation, our team manages the full scope from permit application and engineer coordination through to inspection and project close-out.

We work with structural steel, reinforced concrete, precast systems, and masonry, coordinating all required general review obligations and municipal approvals throughout the project. Every project is designed and executed to Ontario Building Code Part 4 structural requirements and applicable CSA standards, with all connections, welds, and structural elements verified to engineer-stamped drawings.
What We Build

We manage all required permits, general review obligations, and municipal approvals when necessary, ensuring your structural project meets Ontario Building Code requirements and applicable CSA and NBC standards for structural design, load capacity, and occupant safety.

Supply and erection of columns, beams, base plates, open-web steel joists, and steel deck assemblies carried out to engineer-stamped drawings and CISC Code of Standard Practice. Field bolting and welding is completed to accepted codes with certification of connections where required.

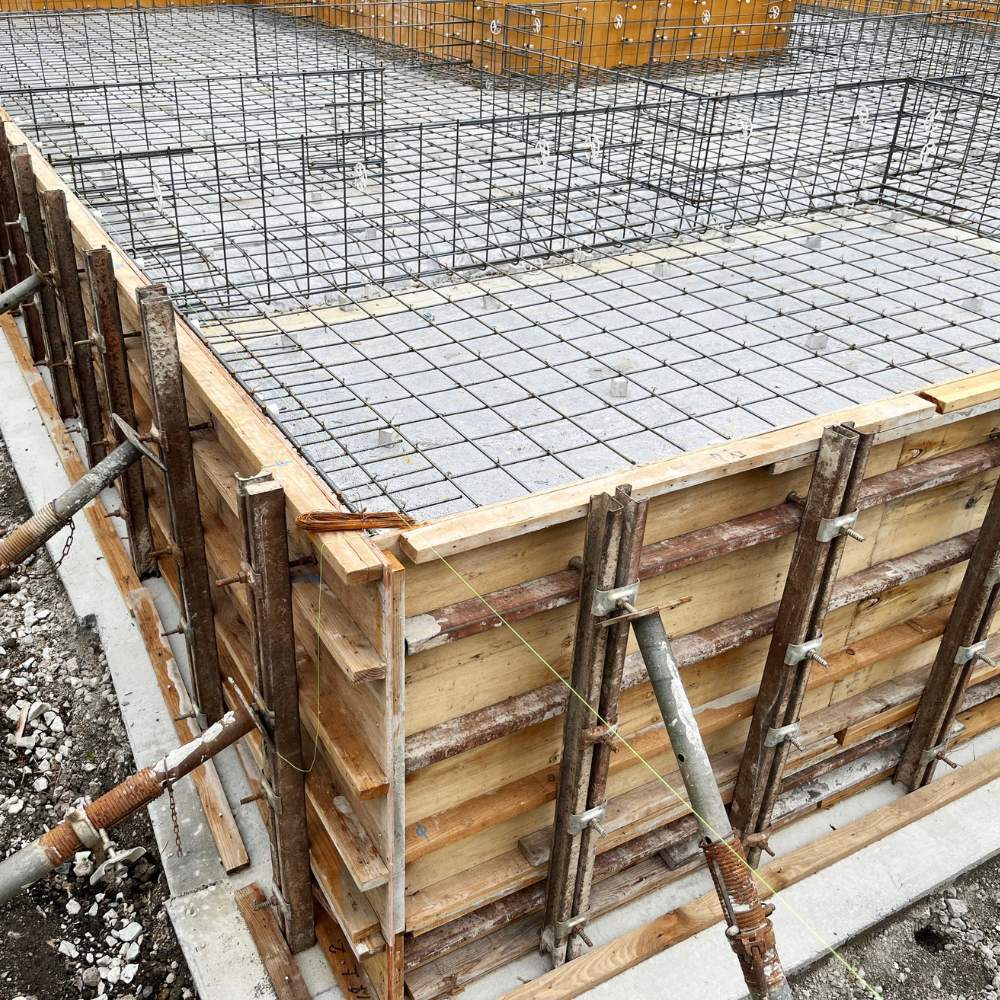
Excavation, forming, rebar placement, and concrete placement for spread footings, strip footings, pile caps, and grade beams, built to CSA A23.1 standards and engineered specifications for the soil and load conditions of each site.

Construction of reinforced concrete walls, columns, slabs, shear walls, and transfer structures for residential, commercial, and industrial buildings, including formwork, rebar installation, concrete placement, and stripping.

Repair of deteriorated or damaged structural members including concrete spall repair, rebar treatment, epoxy injection, and replacement of failed elements at balconies, parking structures, and building frames.

Modification of existing load-bearing systems including beam and column additions, opening enlargements in load-bearing walls, load redistribution, and reinforcement of existing structural members to accommodate new loads or layout changes.

Excavation and underpinning of existing foundations to increase depth or bearing capacity, carried out under engineer direction and in compliance with OHSA requirements for adjacent structure protection.

Assembly and installation of precast structural components including columns, beams, slabs, and stair sections, coordinated with the structural engineer of record and installed to project tolerances.

Design-build of structural steel mezzanine systems within existing buildings for storage, operations, or equipment support, including columns, beams, deck, and guard rail framing to OBC requirements.

Strengthening of existing buildings to meet current seismic or increased occupancy load requirements, using steel bracing, concrete shear wall additions, or moment frame systems designed by a licensed structural engineer.

Site supervision, trade coordination, inspection scheduling, and liaison with the Professional Engineer conducting general review, ensuring all structural work is documented and compliant through to occupancy.

Structural Work

Our Structural Construction Process

  • Full-service structural contractor for new construction and existing buildings
  • Structural steel, reinforced concrete, masonry, and precast systems
  • Engineered solutions designed and stamped by a Professional Engineer licensed in Ontario
  • We manage building permits, general review obligations, and municipal approvals when required
  • Built to Ontario Building Code Part 4 structural design requirements
  • Coordinated project management and inter-trade scheduling throughout all phases
  • On-schedule and professional project delivery
Consultation & Site Assessment
We evaluate your outdoor space, discuss your goals, review property conditions, and recommend the best construction approach.
Design & Material Selection
We help you choose layouts, materials, finishes, railing styles, and fence designs that match your home and lifestyle.
Permits & Planning
When required, we handle permit applications, zoning reviews, and municipal approvals before construction begins.
Construction & Project Management
We complete excavation, framing, structural work, decking, fencing, and finishing with precision and quality craftsmanship.
Final Walkthrough & Completion
We perform final inspections, quality reviews, and walkthroughs to ensure your project is fully completed and built to last.

Ready to Upgrade Your Backyard?

Contact Queens Home today to schedule a free consultation and estimate for your deck or fence construction project.

Call now or request your free consultation to get started.