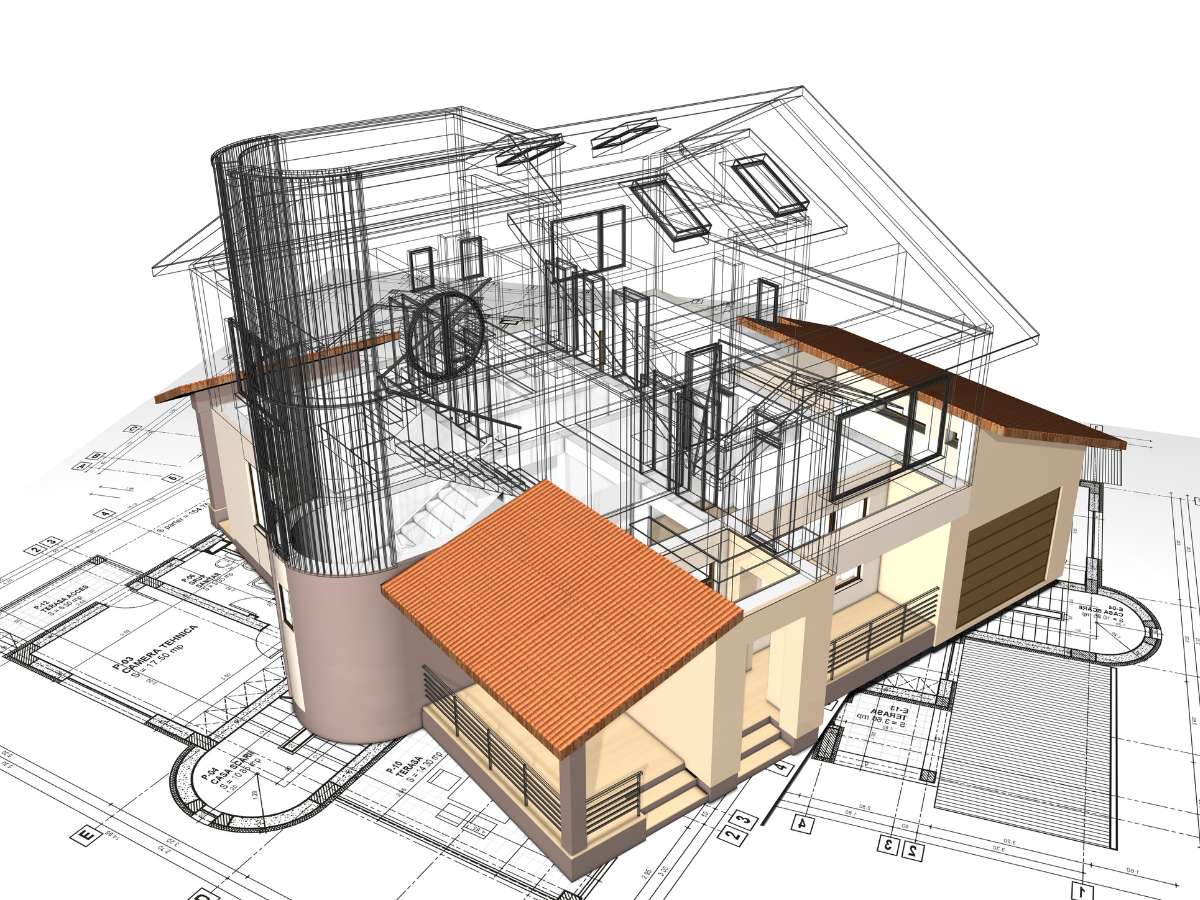
Queens Home provides professional architectural drawing services across Ontario for residential and commercial construction projects. We create detailed, permit-ready drawings including floor plans, elevations, sections, and layouts that align with your design vision and comply with Ontario Building Code and municipal requirements.
Whether you’re planning a custom home, renovation, addition, or commercial build, our team ensures every drawing is accurate, practical, and ready for permit submission. We focus on clear design communication, functional layouts, and seamless coordination with engineers and contractors to support a smooth approval and construction process.


Leave A Comment