Permit & City Approval

Professional permit applications, drawings, approvals, and inspections managed for Ontario projects.

Professional Permit & Approval Management in Ontario

Queens Home provides complete permit and city approval services across Ontario for residential, commercial, and construction projects. We help homeowners, business owners, and property investors navigate the permit process efficiently while ensuring projects comply with the Ontario Building Code, municipal zoning bylaws, and applicable local regulations.

Whether you’re planning a custom home, renovation, home addition, basement apartment, commercial renovation, garage build, or structural modification, our team manages the entire approval process from drawings and submissions to inspections and final approvals.

We work directly with municipalities, engineers, architects, and inspectors to help reduce delays, avoid costly mistakes, and ensure your project is properly approved before construction begins.

What We Handle

We prepare and submit building permit applications for residential and commercial construction projects, ensuring all required documentation and drawings are included.

We provide permit-ready architectural drawings, floor plans, elevations, site plans, and construction documents required for municipal approval.

We review zoning bylaws, setbacks, lot coverage, building height restrictions, parking requirements, and land use regulations before construction begins.

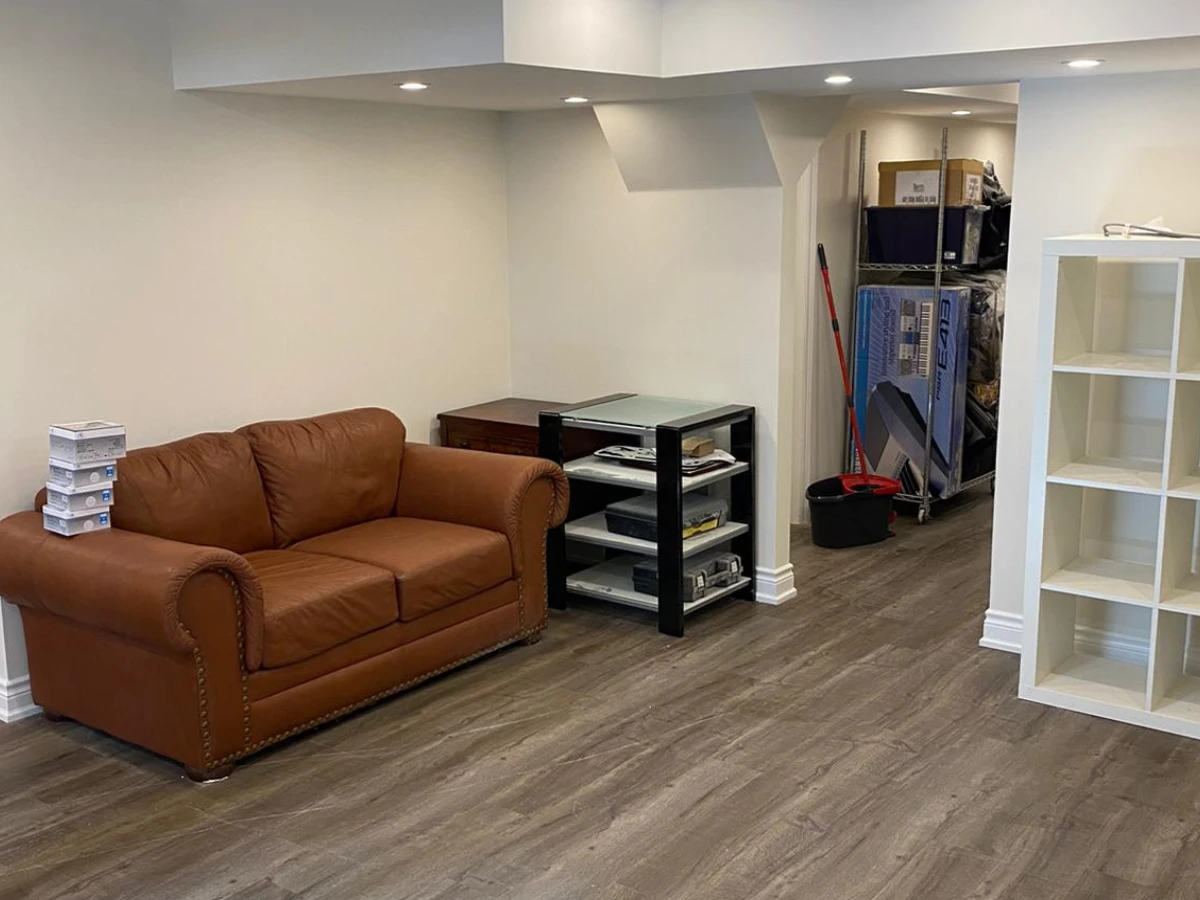
We manage permits for home renovations, structural modifications, basement finishing, additions, underpinning, garages, decks, and secondary suites.

We handle commercial permit applications for offices, retail stores, restaurants, warehouses, clinics, salons, fitness studios, and tenant improvements.

We assist with legal basement apartment permits and secondary dwelling unit approvals, including fire separation, egress, ceiling height, and safety compliance requirements.

We coordinate structural engineering drawings, load calculations, beam designs, and engineering reports required for structural work and permit submissions.

We assist with permits related to occupancy changes and change-of-use applications required for certain residential and commercial projects.

If revisions are requested by the municipality, we coordinate updated drawings, documentation, and resubmissions to keep the approval process moving forward.

We schedule required municipal inspections throughout construction and assist with final approvals and occupancy requirements.

Queens home inc Custom Home Construction

Our Permit Approval Process

Building permits help ensure construction projects comply with:

  • Ontario Building Code requirements

  • Municipal zoning bylaws

  • Fire safety regulations

  • Accessibility requirements where applicable

  • Structural and safety standards

  • Plumbing, HVAC, and occupancy regulations

Building without required permits can result in stop-work orders, fines, delays, insurance complications, and issues during future property sales.

Consultation & Project Review
We assess your project scope, property conditions, zoning requirements, and approval needs before beginning the permit process.
Drawings & Documentation Preparation
We prepare architectural drawings, engineering coordination, site plans, and all required permit documentation.
Municipal Submission & Coordination
We submit applications to the municipality and communicate directly with city departments throughout the review process.
Revisions & Permit Approval
If revisions or additional information are requested, we coordinate updates quickly to help avoid unnecessary delays
Inspection & Final Compliance
During construction, we coordinate required inspections and help ensure all work remains compliant with approved plans and Ontario regulations.

Projects That Commonly Require Permits in Ontario

Under Ontario regulations, permits are commonly required for:

  • 1

    New home construction

  • 2

    Home additions and structural changes

  • 3

    Basement finishing and legal basement apartments

  • 4

    Garage construction and detached structures

  • 5

    Commercial renovations and tenant improvements

  • 6

    Plumbing and major HVAC modifications

  • 7

    Load-bearing wall removal

  • 8

    Decks, porches, and attached structures

  • 9

    Demolition and change-of-use projects

  • 10

    Load-bearing wall removal

Permit requirements vary by municipality, zoning, and project scope. We help determine exactly what approvals are needed before work begins.

Start Your Project the Right Way

Whether you’re planning a renovation, addition, custom home, commercial build-out, or structural project, Queens Home provides professional permit and city approval services designed to simplify the approval process and keep your project moving forward.

Contact us today to schedule a permit consultation and project review.