Underpinning

Structural Foundation Strengthening in Ontario

Queens Home provides professional underpinning services across Ontario for homeowners looking to strengthen existing foundations, increase basement ceiling height, and create additional usable living space. Underpinning is a highly specialized structural process that extends and reinforces your home’s foundation, making it safer, stronger, and more suitable for basement renovations or legal basement apartments.

Whether your goal is to lower your basement floor, fix foundation settlement issues, or prepare for a full basement renovation, our team manages the entire process from engineering and permits to excavation, concrete work, and final structural completion.

We also handle all required permits, structural engineering coordination, municipal inspections, and code compliance, ensuring every underpinning project meets Ontario Building Code requirements and safety standards.
What We Handle

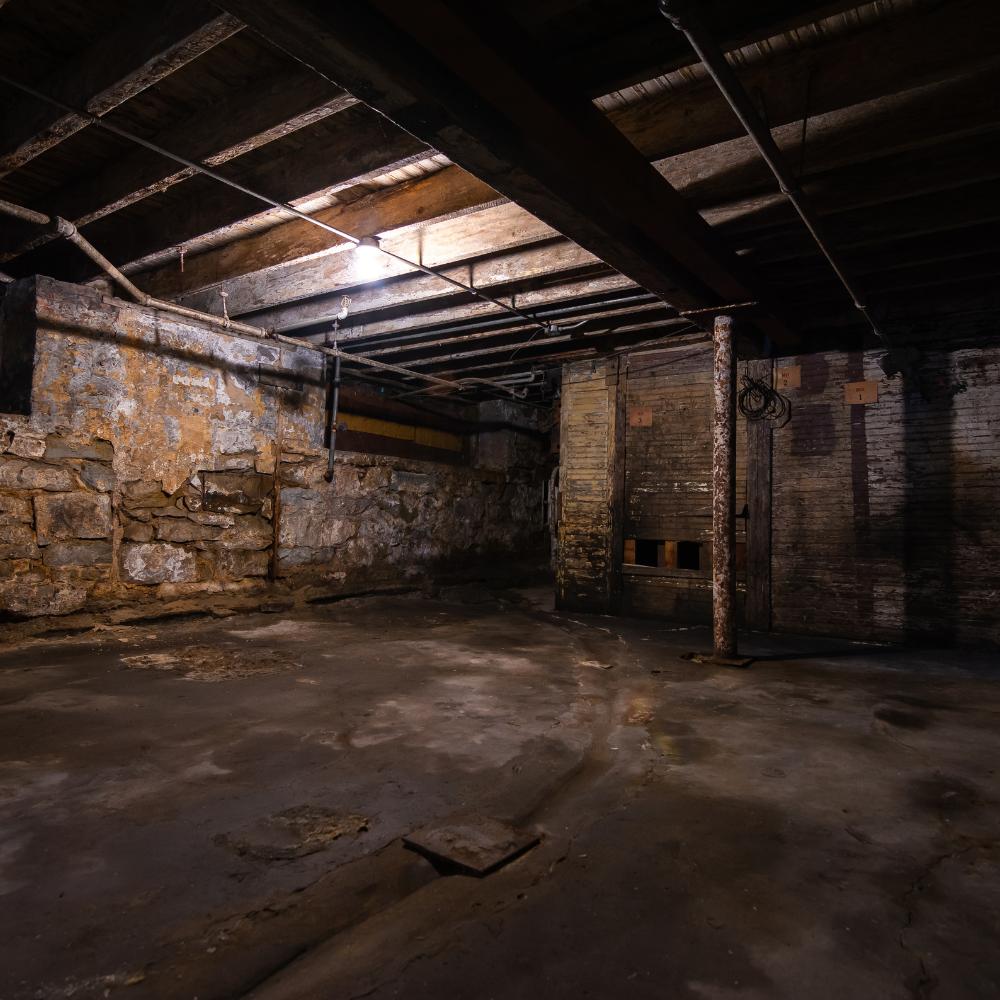
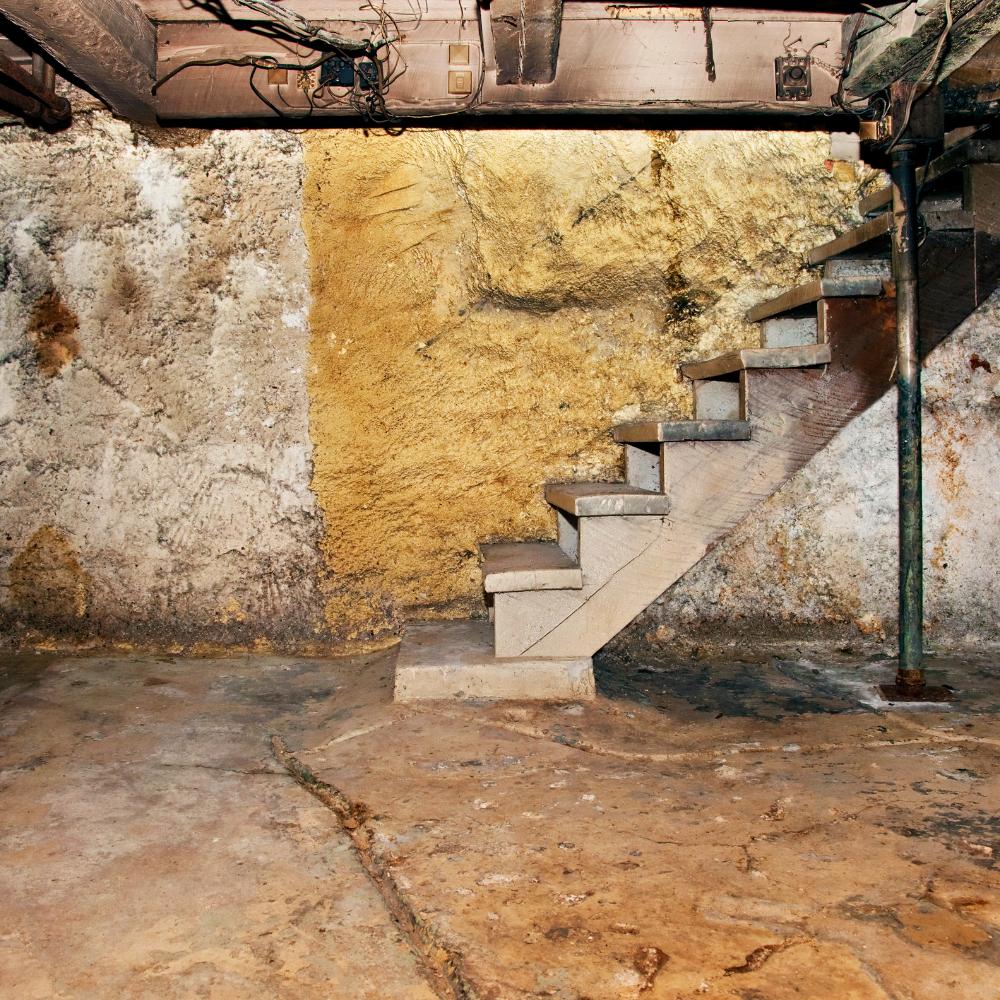
We excavate beneath the existing foundation in controlled stages to lower basement floors and increase ceiling height, making the space suitable for comfortable living areas and legal basement units.

We extend and reinforce existing foundations using engineered concrete systems that improve structural stability and support long-term building loads.

We work closely with licensed structural engineers to ensure all underpinning designs, load calculations, and construction methods meet Ontario safety requirements.

We prepare basements for legal secondary suites by meeting minimum height requirements, structural safety standards, and municipal building regulations.

We carefully excavate in sections beneath your foundation to maintain structural integrity while safely removing soil and preparing for new foundation work.

We install reinforced concrete footings and foundation wall extensions that permanently strengthen and deepen the existing foundation system.

We install new concrete basement floors designed for durability, proper leveling, and future finishing or renovation work.

We integrate waterproofing systems, drainage improvements, and moisture protection solutions to help prevent water intrusion and foundation damage.

We repair existing foundation cracks, settlement issues, and structural weaknesses discovered during the underpinning process.

We manage all permits, engineering approvals, and municipal inspections required throughout the entire project.

underpinning

Our Underpinning Process

  • Increase basement ceiling height

  • Create additional usable living space

  • Enable legal basement apartment construction

  • Strengthen and stabilize existing foundations

  • Improve property value and functionality

  • Fix settlement and foundation issues

  • Support future renovations and expansions

Site Inspection & Structural Assessment
We evaluate your foundation condition, basement height, soil conditions, and project goals to determine the best underpinning approach.
Engineering Design & Permits
We obtain structural engineering drawings and submit all required permit applications for municipal approval before construction begins.
Controlled Excavation & Underpinning Work
We excavate and underpin the foundation in carefully sequenced sections to ensure stability and safety at all times.
Concrete Installation & Waterproofing
We install reinforced concrete foundation extensions, waterproofing systems, and drainage improvements as needed.
Final Inspection & Basement Readiness
We complete inspections, verify compliance, and prepare your basement for finishing, renovation, or legal suite development.

Strengthen Your Home From the Ground Up

Whether you are planning a basement renovation, legal suite, or structural foundation upgrade, Queens Home delivers professional underpinning services designed to improve safety, increase space, and enhance long-term property value.

Contact us today to get a free underpinning consultation and estimate.

Ready to Start Your Project?

Contact Queens Home today to schedule a free underpinning consultation and site assessment. Our team will review your property, explain the process, and provide a clear estimate for your project.

Call us now or request your free consultation to get started.