Framing

Framing Services Across Ontario

Queens Home provides professional framing services across Ontario, working with homeowners, developers, and general contractors on new builds, additions, renovations, and multi-unit residential projects. Whether you are framing a custom home from the foundation up, adding a floor to an existing structure, or completing the rough framing for a multi-unit residential conversion, our team manages the full scope from permit coordination and engineering review through to frame inspection and trade handoff.

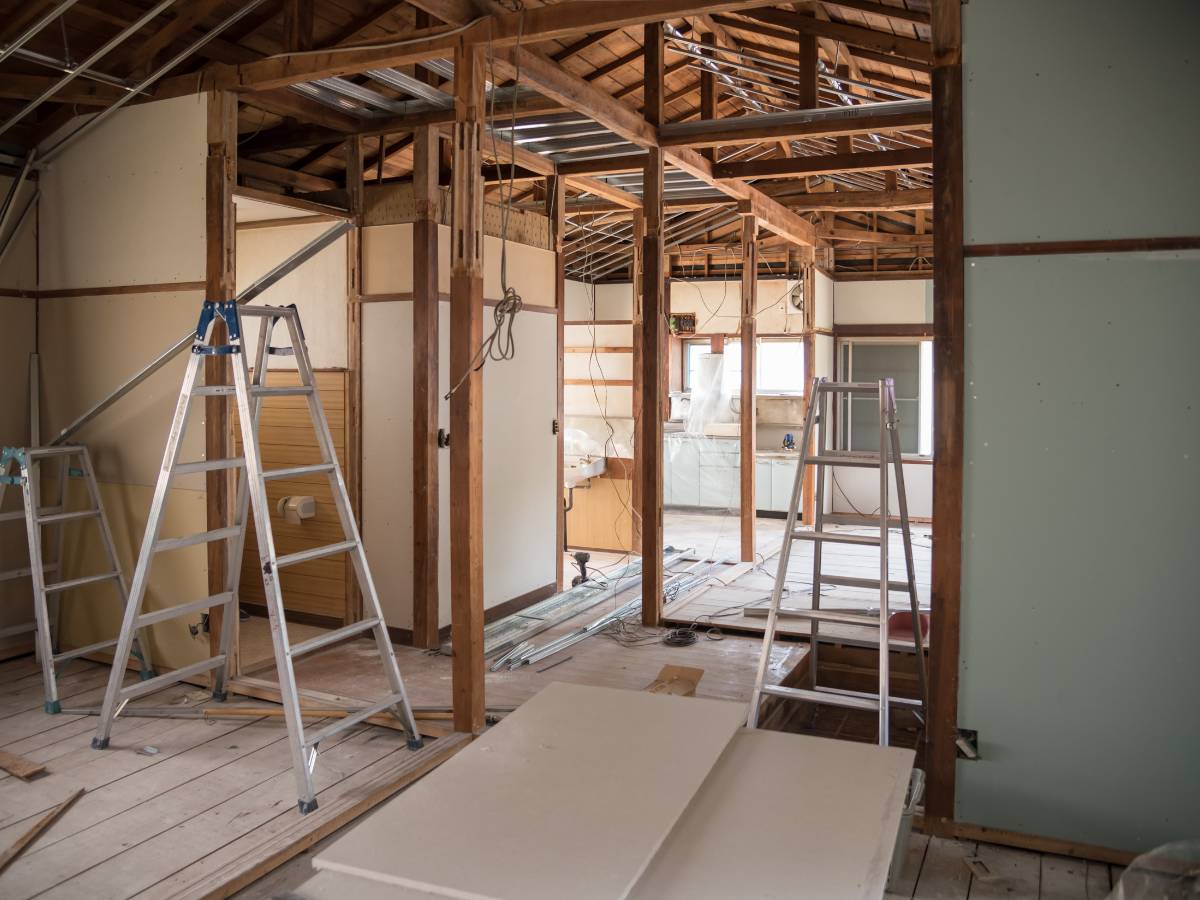
We work with wood framing, light-gauge cold-formed steel, and engineered lumber systems, selecting the appropriate material based on the project type, structural requirements, and OBC occupancy classification. Every frame is built from stamped drawings with attention to load paths, shear wall placement, fire separations, and the connection details that inspectors and structural engineers verify before the project moves forward.
What We Build

We manage all required permits and inspection coordination when necessary, ensuring your framing is completed to Ontario Building Code standards for structural integrity, load paths, fire separation, and shear wall requirements before any subsequent trades proceed.

Full structural framing for new custom homes including sill plates, floor systems, load-bearing and partition walls, roof structures, and all required structural connectors, completed from architectural and engineering drawings.

Supply and installation of dimensional lumber framing (SPF) for walls, floors, and roofs on residential and light commercial projects, built to OBC Part 9 requirements with proper stud spacing, header sizing, and fire separation detailing.

Light-gauge cold-formed steel stud framing for interior partitions, exterior walls, and ceiling systems on commercial and multi-unit projects, installed to engineered layouts with correct track, stud, and header specifications.

Structural framing for duplexes, triplexes, fourplexes, and stacked townhomes under Ontario’s current zoning and housing policies, including fire separations, party walls, and inter-unit sound assemblies.

Installation of engineered floor joists (TJI), open-web steel joists, LVL beams, and subfloor sheathing, sized and spaced to structural drawings with attention to point loads, cantilevers, and concentrated bearing conditions.

Installation of prefabricated roof trusses or site-built rafter systems, including ridge beams, valley framing, dormer framing, and all blocking and connector hardware as specified by the truss designer and structural engineer.

Framing for home additions, second-storey additions, and structural extensions, including integration with existing load paths, new foundation connections, and continuity of shear and fire separation systems.

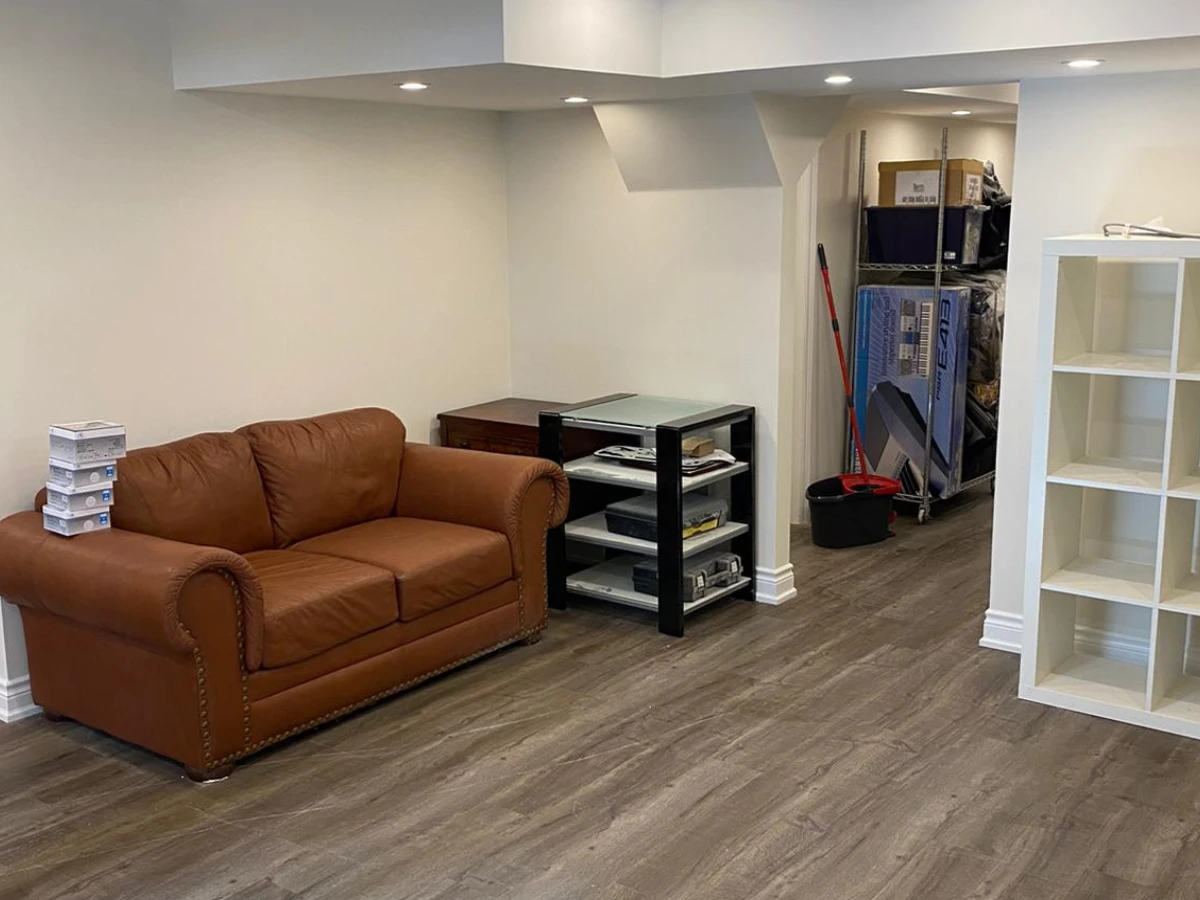
Wood and steel stud framing for basement finishing, interior partition layout, bulkheads, soffits, and load-bearing wall modifications, including header installation and temporary shoring where required.

Structural framing for detached garages, garden suites, laneway houses, and backyard structures, managed from permit through frame inspection and ready for envelope and finishing trades.

Installation of all backing for cabinetry, railings, and fixtures, plus structural connectors including hurricane ties, hold-downs, joist hangers, and shear wall nailing patterns as required by engineering.

Queens home inc Full Home Remodeling

Our Framing Construction Process

  • Full-service framing contractor for residential, commercial, and multi-unit projects
  • Wood framing, light-gauge steel stud, and structural steel systems
  • Work completed from stamped engineering drawings and architectural plans
  • We manage building permits and coordinate inspections when required
  • Built to Ontario Building Code Part 9 and Part 4 requirements depending on project scope
  • Coordinated sequencing with mechanical, electrical, and finishing trades
  • On-schedule and professional project delivery
Consultation & Site Assessment
We evaluate your outdoor space, discuss your goals, review property conditions, and recommend the best construction approach.
Design & Material Selection
We help you choose layouts, materials, finishes, railing styles, and fence designs that match your home and lifestyle.
Permits & Planning
When required, we handle permit applications, zoning reviews, and municipal approvals before construction begins.
Construction & Project Management
We complete excavation, framing, structural work, decking, fencing, and finishing with precision and quality craftsmanship.
Final Walkthrough & Completion
We perform final inspections, quality reviews, and walkthroughs to ensure your project is fully completed and built to last.

Ready to Frame Your Next Project?

Contact Queens Home today to schedule a free consultation and estimate for your residential or commercial framing project.

Call now or request your free consultation to get started.